
Address
935 Maynard Road, Godwin, NC
Price
$ 165,500
Property Attributes
- MLS#10168166
- TypeSingle Family
- Listing Status Active
- CountySampson
- CityGodwin
- NeighborhoodNot in a Subdivision
- Zip28344
- StyleRanch
- Year Built1971
- Price$ 165,500
- Bedrooms3
- Full Bathrooms1
- Half Bathrooms0
- Sqr Footage975
- Lot Size0.71 Acres
Data Source:
Triangle MLS (TMLS)
Property Description
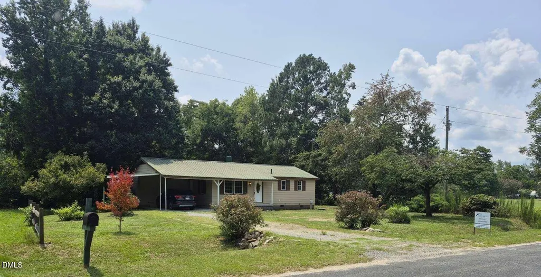
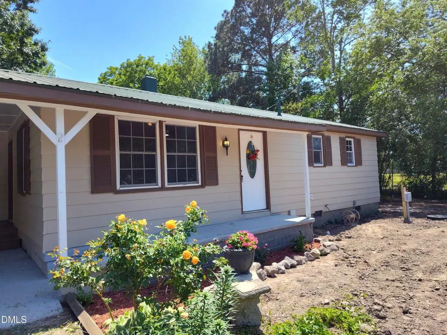
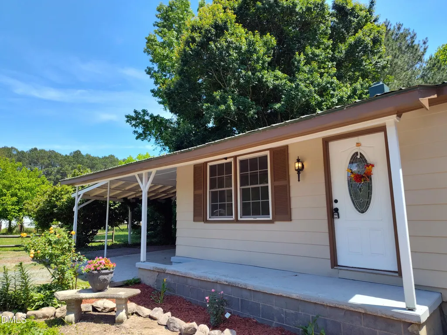
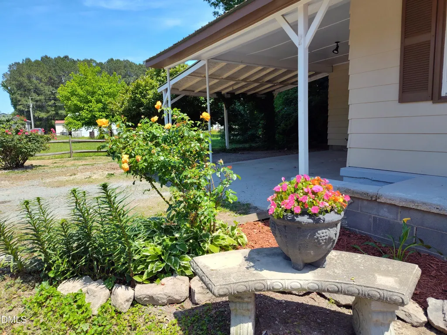
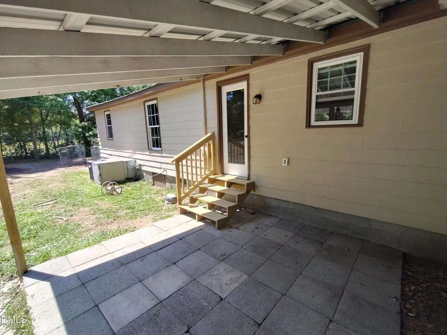
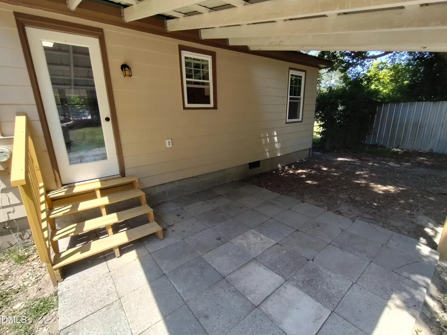
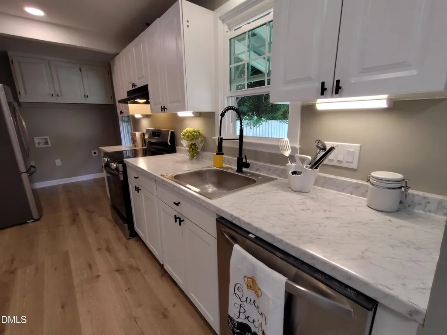
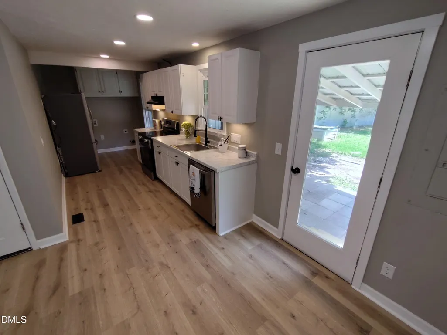
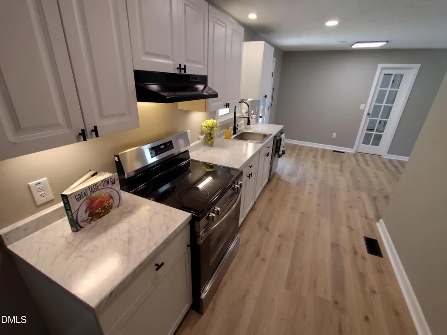
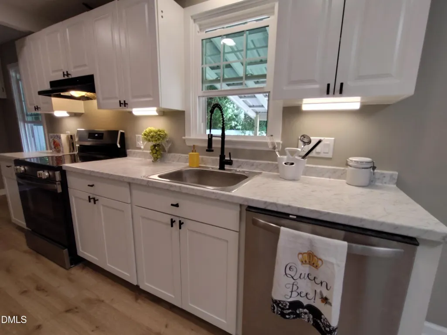
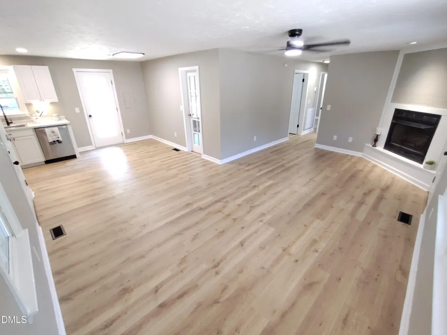
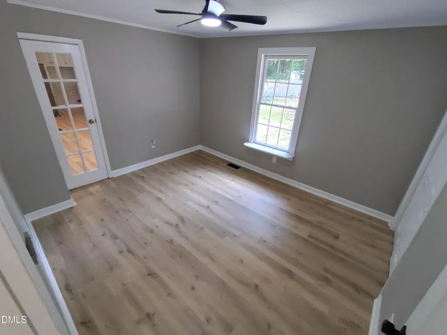
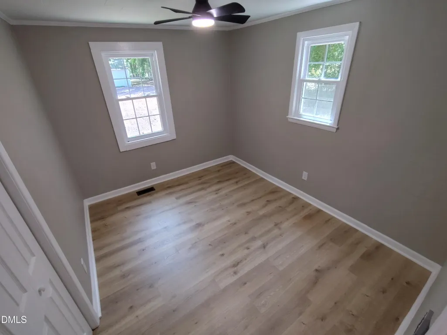
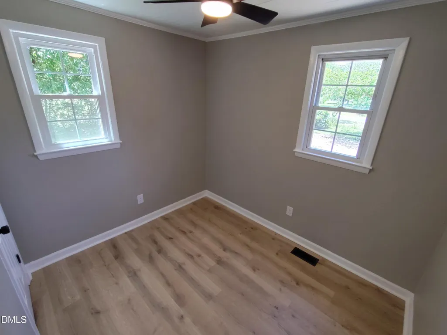
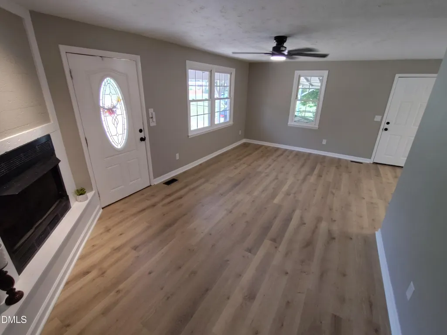
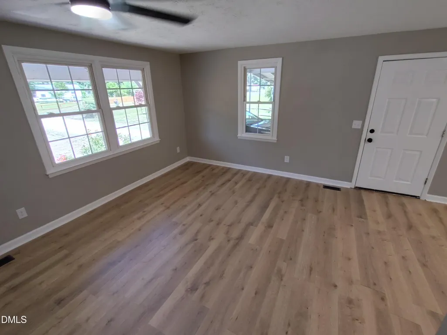
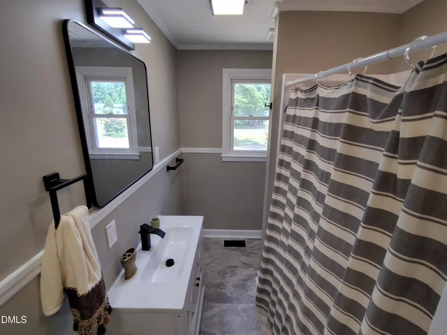
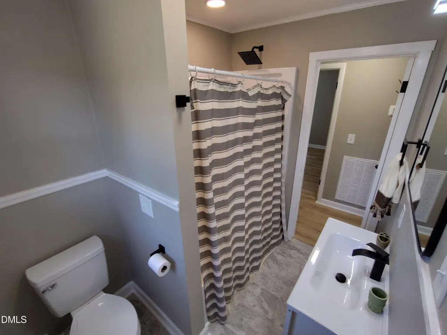
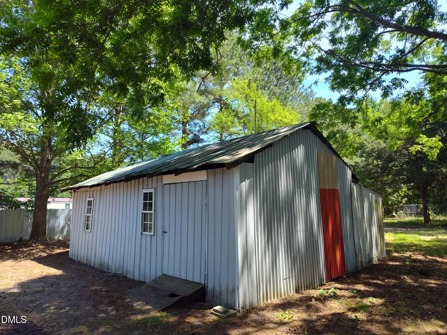
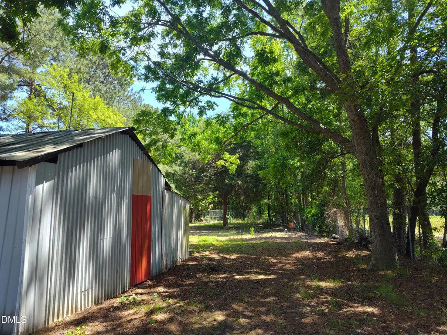
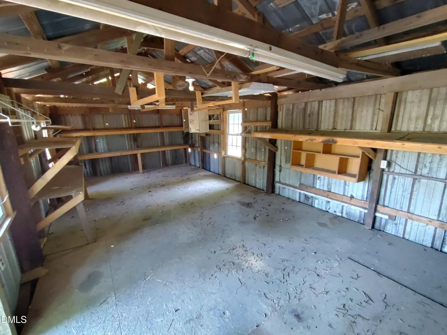
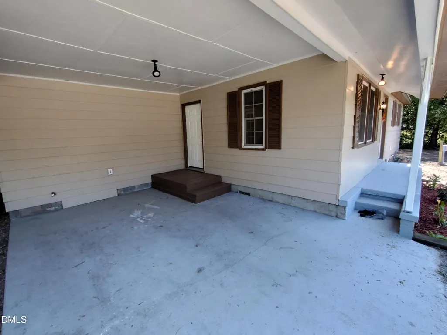
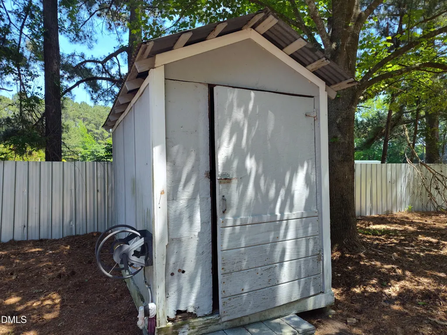
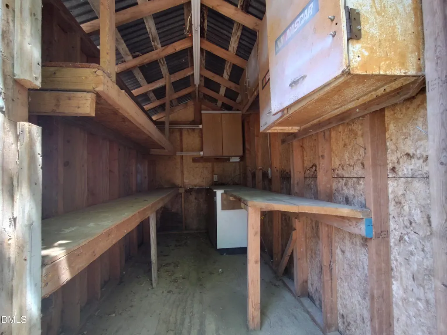
RECENT HOME AND TERMITE INSPECTION. Enjoy brand new laminate flooring throughout with LVP in the bathroom, fresh interior and exterior paint, new appliances, new plumbing fixtures, offering a clean and modern feel throughout. The home also features a durable metal roof for long-term peace of mind. Major system upgrades include a brand-new septic system and city water connection, with an additional existing well on the property that can easily be reactivated with a pump for irrigation. Step outside and discover the true value of this property: -Spacious yard ideal for gardening, homesteading or outdoor entertaining -Large working shed with electricity (15ft x 29ft) - perfect for a workshop or hobby space -Additional storage shed for tools and equipment -Two-car carport and a back patio With no HOA, this property offers unmatched freedom--bring your animals, park your equipment, or create the lifestyle you've been looking for. Location Highlights -Easy access to nearby towns like Dunn, Fayetteville and Raleigh for expanded shopping, dining, and entertainment -Convenient proximity to major travel routes including Interstate 95 and U.S. Highway 301, making commuting and travel simple -Close to the Cape Fear River for outdoor activities This property offers the perfect balance of privacy, flexibility, and accessibility.
| Elementary School | Middle School | High School |
|---|---|---|
| Sampson - Clement Elementary Elementary School | Sampson - Midway Middle Middle School | Sampson - Midway High High School |
| Price History | |
|---|---|
| 8/24/2026 | Listed $165,500 |
General Features
| Sewer | Septic Tank |
|---|---|
| Heating | Central,Forced Air |
| Cooling | Central Air |
| Roof | Metal |
| Appliances | Built-In Electric Range,Dishwasher,Exhaust Fan,Range Hood,Refrigerator |
| Patio/Porch Features | Awning(s),Covered |
| Architectural Style | Ranch |
| Construction Materials | Wood Siding |
| Year Built | 1971 |
| Stories Count | 1 |
| Levels | One |
| Property Subtype | Single Family Residence |
| County | Sampson |
| New Construction | false |
| Property Type | Residential |
| HOA | false |
| Attached Garage | false |
| Subdivision Name | Not in a Subdivision |
| Garage Y/N | false |
| Other Structures | Shed(s),Workshop |
| Total Rooms | 1 |
| Full Baths | 1 |
| Status | Active |
| Directions | Use GPS |
| High School | Sampson - Midway High |
| City | Godwin |
| Senior Community Y/N | false |
| Lot Size Units | Acres |
| Lot Size Square Feet | 30928 |
| Carport Spaces | 2 |
| Carport Y/N | true |
| Elementary School | Sampson - Clement Elementary |
| Tax Annual Amount | 831.95 |
| Middle/Junior High School | Sampson - Midway Middle |
| Structure Type | None |
| Standard Status | Active |
Interior Features
| Interior Amenities | Ceiling Fan(s),Recessed Lighting |
|---|---|
| Flooring | Laminate,Vinyl |
| Air Conditioning Y/N | true |
| Heating Y/N | true |
| Above Grade Finished Area | 975 |
| Laundry Features | Electric Dryer Hookup,Washer Hookup |
| Total Bedrooms | 3 |
| Total Baths | 1 |
Exterior Features
| Exterior Amenities | Awning(s),Storage |
|---|---|
| Fencing | Partial |
| Parking Features | Attached Carport |
| Lot Features | Back Yard,Few Trees |
| Water Source | Public |
| Lot Size Area | 0.71 |
| Foundation Details | Block |
| Building Area Total | 975 |
| Lot Size Acres | 0.71 |
| Road Surface Type | Paved |
Amenities
- Foreclosure
- Views
- Short Sale
- New Construction
- Adult 55+
- Lease To Own
- No HOA Fees
- Furnished
- Primary On Main
- Air Conditioning
- Seller Finance
- Green
- Fixer Upper
- Horse
- Golf
- Fireplace
- Deck
- Garage
- Basement
- Pool
Property vs Single Family Average in 28344
Price
Year Built

 The data relating to real estate on this web site comes in part from the Internet Data Exchange program of Hive MLS LLC, and is updated as of September 21, 2026 5:37 PM UTC All information is deemed reliable but not guaranteed and should be independently verified. All properties are subject to prior sale, change, or withdrawal. Neither listing broker(s) nor True Local Realty shall be responsible for any typographical errors, misinformation, or misprints, and shall be held totally harmless from any
